
Aging-in-Place Renovations: Planning a Forever Home
Practical steps to remodel your Oakville home for safety, independence and long-term comfort.
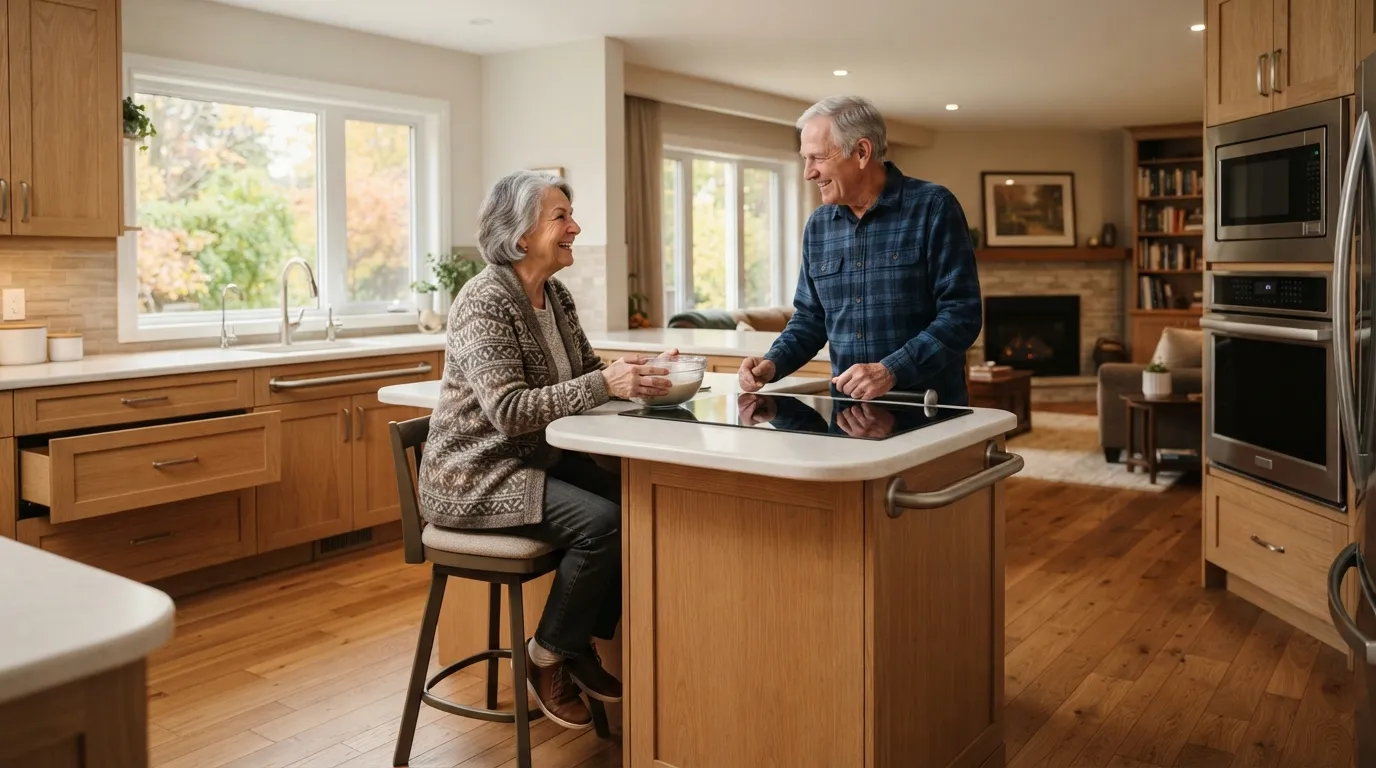
What exactly are aging-in-place renovations and why should I plan them?
Aging-in-place renovations modify your home so you can live there safely, comfortably and independently as needs change — reducing fall risks, improving accessibility and making daily tasks easier without moving.
Scope and goals
Aging-in-place work ranges from simple safety upgrades (grab bars, better lighting) to larger alterations (zero-step entrances, main-floor bedrooms, wider doorways). The main goal is to match your home's physical features to your current and anticipated mobility and sensory needs so you can stay at home longer.
Universal design vs. medical modifications
Universal design uses everyday solutions that benefit everyone — lever handles, curbless showers, nonslip flooring — while medical modifications may include ceiling lifts or stairlifts. Most homeowner plans start with universal design because it’s less intrusive and increases home value.
Long-term planning
Think in stages: immediate safety fixes, medium-term accessibility upgrades, and future-proof structural changes. This staged approach spreads cost, avoids overbuilding for uncertain needs, and makes projects manageable for homeowners in Oakville, Halton Region and nearby Burlington or Mississauga.
Step-by-Step: Aging-in-Place Renovations: Planning a Forever Home
Follow these practical steps to assess needs, plan changes, and complete renovations with minimal stress.
- 1
1. Assess needs and document daily challenges
Start with a home accessibility assessment: note stairs, narrow halls, slippery surfaces, lighting problem areas and bathroom access. Include input from the person who will live in the home, family caregivers and, if appropriate, an occupational therapist or physiotherapist.
- 2
2. Prioritize fixes and create a staged plan
Classify work into immediate safety items (handrails, slip-resistant flooring), near-term accessibility (wider doors, main-floor laundry) and structural changes (floor-leveling, ramps). Staging helps manage budget, permits and contractor availability in Oakville and surrounding areas.
- 3
3. Check permits, bylaws and insurance
Contact Oakville’s building department to confirm permit requirements for structural changes, ramps or renovations affecting plumbing or electrical systems — requirements vary by scope. Also talk to your insurer about how renovations may affect coverage; policies and claims processes differ across Ontario, so verify specifics locally.
- 4
4. Get reliable estimates and vet contractors
Request multiple written estimates focused on accessibility outcomes and materials (nonslip tile, rolled thresholds, lever hardware). Check tradespeople’s references, liability insurance and experience with accessible design; ask to see recent projects in Oakville or Halton Region.
- 5
5. Prepare the home and schedule work in practical phases
Plan work to minimize disruptions: do high-noise demolition at times that work for residents, set up temporary living arrangements if needed, and sequence plumbing/electrical trades efficiently. Seasonal planning matters in Oakville’s climate — exterior ramps and entrances are best done in spring or summer when weather won’t delay foundation or concrete work.
- 6
6. Inspect, test and train
After completion, test transitions, door clearances, lighting at night, and grab-bar placement with the intended resident. Make small adjustments as needed and request operation manuals/warranty details for any equipment like stairlifts.
Mistakes to Avoid
Some renovation choices can reduce effectiveness, inflate cost, or create safety gaps. Avoid common mistakes by focusing on function, durable materials and proper permitting.
Skipping a real-life functional assessment
Relying on generic checklists misses personal routines and problem spots. An assessment that observes how the resident moves through the home — how they enter, cook, bathe and sleep — leads to targeted solutions rather than one-size-fits-all features.
Choosing aesthetics over usability
Beautiful fixtures matter, but small details like lever handles, 36-inch door widths where possible, and a 36-inch clear space beside toilets or showers are what create independence. Prioritize design standards that maximize accessibility; finishes can be stylish without sacrificing function.
Underestimating structural needs
Installing heavy grab bars or a track lift without reinforcing studs/floor framing is unsafe. Always plan structural reinforcement for mounted equipment and confirm load capacities with contractors and engineers when needed.
Not checking local permits and insurance
Skipping permit checks can cause delays or require costly removals later; insurance exclusions may apply if work isn’t disclosed. In Oakville and Halton Region, simple handrail changes often don’t need a permit, but structural or electrical work usually does — always confirm with the town’s building division.
What Affects Your Outcome
Several practical factors influence cost, timeline and success.
Scope of work
Minor accessibility upgrades are quick and inexpensive; structural reconfigurations (moving a bedroom, adding a zero-step entrance) increase cost, require permits and extend timelines.
Quality of initial assessment
A thorough, person-centered assessment reduces rework and ensures you buy the right fixtures and equipment for actual needs.
Contractor experience
Contractors who know accessible construction avoid common mistakes like incorrect threshold heights or inadequate reinforcement for mounted equipment.
Local permitting and inspection rules
Oakville’s building office enforces Ontario’s code conventions; projects touching structural, plumbing or electrical systems usually need permit review and inspections, which affect schedule and cost.
Season and climate
Oakville’s cold winters affect exterior work and concrete curing; aim for spring–early fall for ramps, external door modifications and landscaping changes.
Budget and financing
Available funds determine whether upgrades are staged or combined. Consider home-equity options, provincial programs for accessibility grants, and discuss financing early to avoid mid-project pauses.
Frequently Asked Questions
How much do aging-in-place renovations typically cost?
Costs vary widely depending on scope. Small safety upgrades like lighting and grab bars can be a few hundred to a few thousand dollars; mid-range bathroom conversions or widening doorways often run into several thousand; major structural reconfigurations or additions cost substantially more. Obtain local estimates from Oakville contractors to get accurate pricing for your home.
Do I need permits for these renovations in Oakville?
Permit requirements depend on the work: cosmetic changes usually don’t need permits, but anything that alters structure, stairs, plumbing or electrical systems typically does. Check with the Town of Oakville’s building division and confirm permit fees and inspection schedules before you start.
What are the most impactful changes to prioritize?
Start with fall-prevention and independence: non-slip flooring, improved lighting, lever handles, stable handrails and a main-floor bedroom or accessible bathroom if possible. These changes often produce the largest quality-of-life benefits for the lowest disruption.
Should I hire an occupational therapist for planning?
An occupational therapist can provide a person-specific assessment that identifies mobility patterns and recommends precise heights, placements and equipment. For many homeowners the OT’s guidance reduces wasted expense and improves daily usability, especially when combined with a contractor who knows accessible construction.
How do I find contractors experienced in accessible renovations?
Ask for references for accessible projects, look for contractors who can show completed accessible bathrooms, ramps or no-threshold entries, and verify insurance and WSIB coverage. Local trades in Oakville and Halton Region who have worked with aging clients or long-term care facilities are often a good fit.
Will renovations increase my home’s value or affect insurance?
Accessibility upgrades can improve resale appeal and widen the market to buyers seeking step-free living, but not all upgrades have equal ROI. Always disclose renovations to your insurer; some changes reduce risk and may lower premiums, while structural alterations may require policy updates. Verify specifics with your insurer and the town’s permitting office.
Free home accessibility inspection and planning session
Book a no-obligation visit to review mobility needs, quick safety fixes and longer-term upgrade options for Oakville homes.
Get a Free Quote