
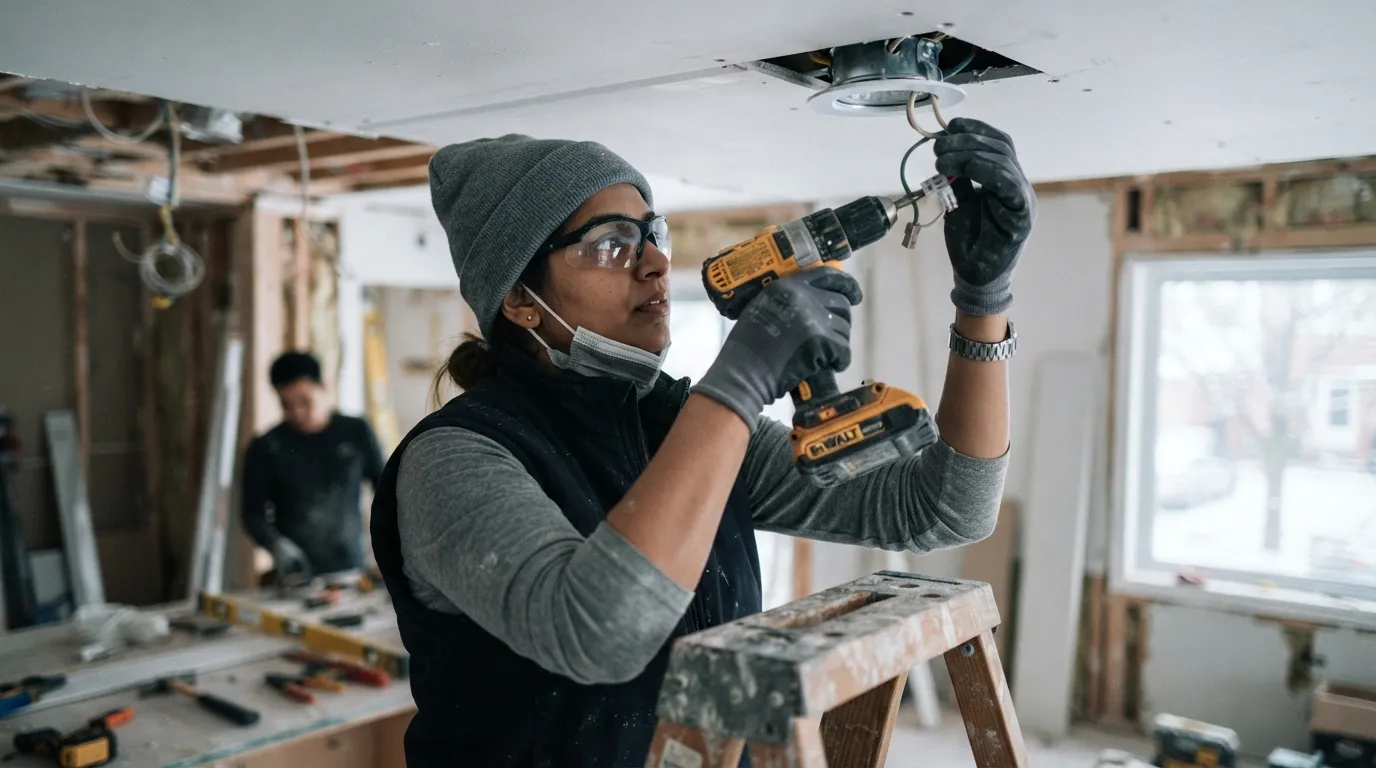
Home Additions Designed for Oakville Families
Room additions and home extensions across Oakville — thoughtful planning, honest costs, email us for details.
Email Us for a Free EstimateHome Additions in Oakville
Home Additions change how you use your house: they add liveable square footage, solve overcrowding and avoid the cost and disruption of moving. In Oakville, additions range from a single-family room bump-out to full second-storey extensions that better suit growing households. Kitchen Renovation Oakville focuses on transparent scoping, pragmatic design and construction that considers local permitting and climate. Below are the core issues our Home Additions work covers and why acting early matters.
What this service covers
We handle single-room additions (bedroom, family room), rear and side extensions, second-storey additions, and garage conversions into conditioned space. Work includes foundation tie-in (concrete footings or pressed concrete walls), structural framing with engineered lumber, insulation systems, new roof tie-ins, windows and doors, rough-mechanical routing for HVAC, and finished interior trades such as drywall, trim, and flooring.
Signs you need an addition now versus a cheaper fix
If bedrooms are overcrowded, or you need a dedicated home office or elder-accessible bedroom, a space-build is usually the right move rather than squeezing in temporary walls or lofting furniture. Cheaper fixes—like reconfiguring closets, converting attics without insulating properly, or simply adding modular sheds—work for short-term needs but often create compliance or comfort problems in Oakville's climate.
Why acting early saves money
Addressing layout bottlenecks before your family expands avoids rushed, expensive short-term renovations. Early planning secures the right foundation and structural design, which prevents costly retrofits such as underpinning a foundation or redoing roof flashings when a planned future addition is added later.
Why local conditions in Oakville matter
Oakville homes face freeze–thaw cycles, winter snow loads, and summer humidity that affect material choices for foundations, roofing, windows and exterior cladding. Matching existing brick, stucco, or siding and meeting Halton Region permitting patterns are practical realities that shape scope and schedule.
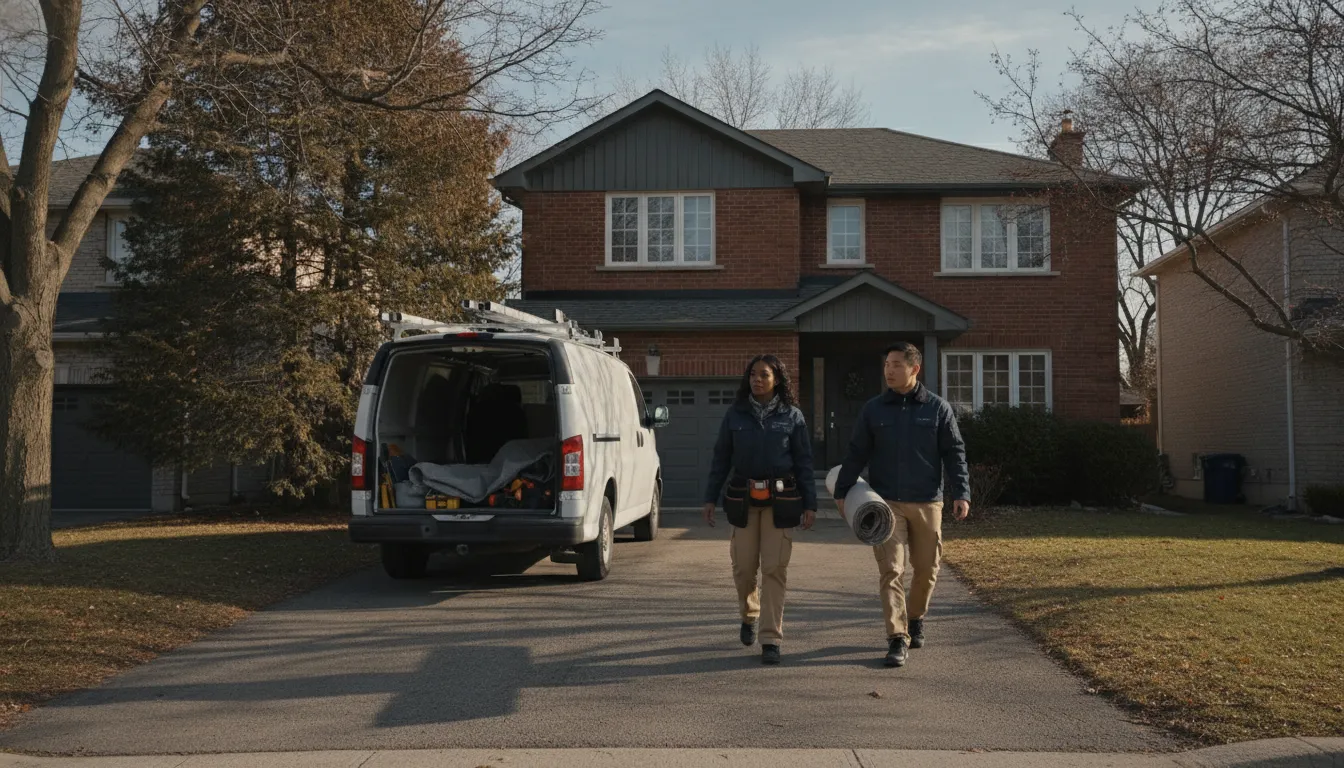
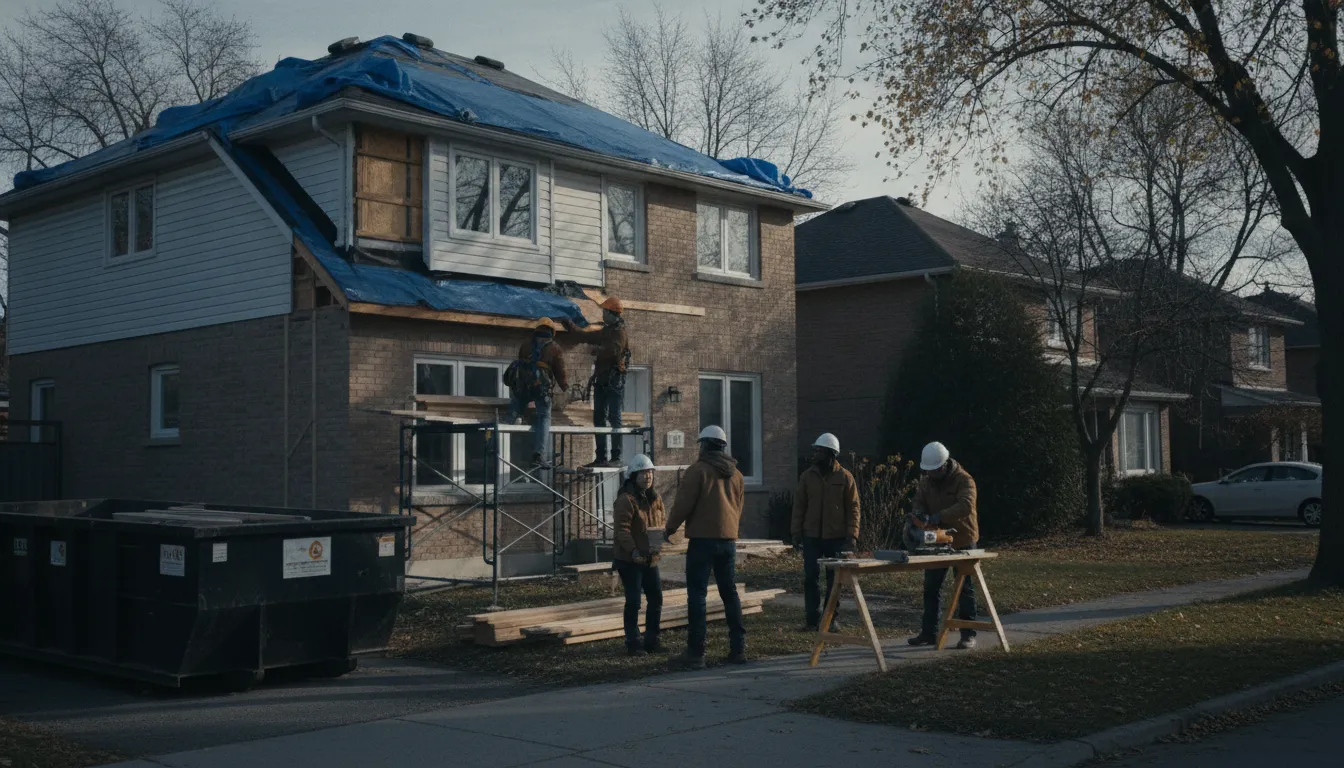
Request a no-obligation assessment for your Oakville Home Additions
Email Us for a Free Estimate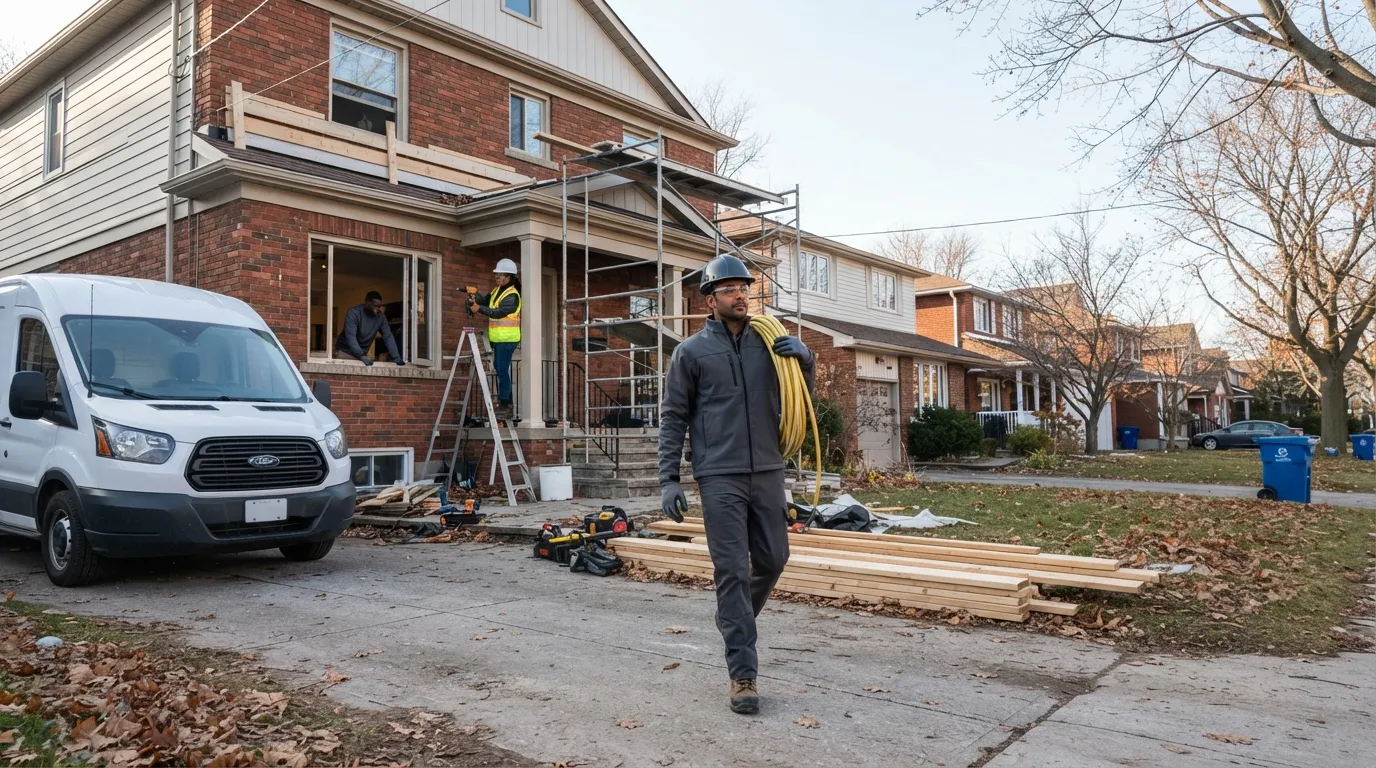
Home Additions in Oakville
Home Additions are the proven way to add living space without the cost and disruption of moving — especially in established Oakville neighbourhoods where lot lines, streetscapes and character matter. Kitchen Renovation Oakville focuses on careful scoping, realistic budgets, and construction methods that suit Oakville’s climate and older housing stock. Because Oakville sits in the America/Toronto time zone with seasonal extremes, material selection and moisture management are decisions that affect durability and long-term cost. We work with homeowners across Oakville, Halton County and nearby Burlington to plan additions that perform for decades.
What this service covers
We build room additions, rear and side extensions, second-storey additions, sunrooms and bump-outs, plus connective work like knock-throughs and structural reinforcement. Work includes foundation or micro-pile work where needed, load-bearing beam installation, new roof and eavestrough work, insulation upgrade, HVAC adjustments, electrical and plumbing tie-ins, and finishing trades such as drywall, trim and flooring. We scope from structural engineering input where required through to final paint and hardware so the addition functions and blends with the existing home.
Signs you need an addition now vs a cheaper fix
A cheap fix like reconfiguring an existing room or installing a loft ladder is appropriate when needs are temporary or footprint change is minimal. Choose a Home Addition when your household needs permanent extra bedrooms, a full bath, accessible living space, or to avoid recurring expense of renting or moving. If family growth, multigenerational living or long-term resale value is driving the decision, building out or up usually costs less over time than repeated short-term fixes or moving costs.
Why acting early often saves money
Planning an addition before systems fail (roof, foundation, HVAC) lets you design integrated upgrades instead of costly retrofits. Early scoping identifies potential issues—like needing to upgrade sewer connections or shore up a shallow foundation—so you avoid expensive change orders during construction. In Oakville’s neighbourhoods, early engagement also helps with permit timing and neighbour communications, which reduces delays and holding costs.
Why local conditions in Oakville matter
Oakville’s housing mix—older lakeside cottages, mid-century bungalows and newer infill—means additions often meet varied foundations, floor heights and building envelopes. Seasonal freeze-thaw cycles, snow loads and summer humidity affect foundation work, roofing choices and envelope detailing. Our assemblies and material choices reflect Halton County practices and local inspections to ensure durability and fewer callbacks.
Why Choose Kitchen Renovation Oakville for Home Additions
We run additions the way a straight-talking estimator would: transparent scope, clear cost drivers, and work methods tuned for Oakville homes. Here’s what you get when you choose Kitchen Renovation Oakville.
Transparent Written Quotes
Every quote breaks down labour, materials, subcontracted trades and permit fees so you can see the cost drivers. We itemize scope changes instead of hiding them in vague line items.
No Hidden Fees
Our pricing approach flags known unknowns—like probable structural reinforcement or utility relocations—so you aren’t surprised by change orders. If unforeseeable conditions appear, we explain remediation options and costs in writing before proceeding.
Local Skilled Crew
We use carpenters, masons and tradespeople familiar with Oakville standards, local permit offices, and typical lot constraints. That local knowledge reduces rework and speeds inspections.
Cleanup & Site Protection
We protect landscaping, driveways and interiors with dust barriers, subfloor protection, and daily cleanups to keep your household livable during work. Waste is sorted and disposed of according to Halton County regulations.
Workmanship Commitment
Our trades follow provincial code practices and installation standards for structural framing, vapour/memory control, and thermal continuity. We provide documentation of structural changes and material specs at project close.
Straightforward Communication
Project managers keep you updated by email with schedule changes, inspection dates and milestone photos so expectations stay aligned. We respond promptly when you reach out by email to avoid day-to-day confusion.
Signs You Need Home Additions in Oakville
These visible signs commonly point to an underlying need for more space. Each symptom explains what’s likely happening behind the walls and why an addition may be the right solution.
Cramped Family Areas
If living rooms or kitchens are overcrowded even after decluttering, the footprint likely can’t meet your household needs. That often means the load-bearing layout and utility capacity should be reviewed for an addition rather than another interior rework.
Routinely Renting Outside Space
Paying for temporary accommodation for guests or caregivers shows recurring costs that an addition would eliminate. It also suggests a long-term need—like a basement apartment or ground-floor suite—better handled by a planned build.
Multiple Uses in One Room
When bedrooms double as offices or kitchens double as playrooms, it signals misaligned space function. Underneath, the house may lack required bathrooms, closets or egress, which a proper addition can correct to meet code and comfort.
Accessibility Challenges
If aging family members struggle with stairs or narrow entries, short-term modifications may not suffice. A single-storey addition or accessible suite addresses structural thresholds, doorway widths and routed plumbing for universal access.
Real Estate Constraints on Moving
High moving costs and limited desirable lots in Oakville neighbourhoods often make renovating the better financial choice. Building out preserves property location, school zones and community ties while increasing usable space.
Outdated Mechanical Capacity
If your HVAC, service panels or plumbing are at capacity, adding rooms will demand system upgrades. That underlying constraint is best resolved during an addition to ensure comfort and code compliance.
Poor Layout Flow
A home with awkward circulation—like long narrow corridors or inaccessible kitchens—can be improved by a strategic bump-out or reconfiguration. Structurally, that may require temporary supports and beam installs that an addition project plans for.
Basement or Attic Not Suitable
If converting basement or attic isn’t possible due to headroom, moisture or foundation depth, an above-grade addition often provides the space you need without invasive remediation. This avoids persistent damp problems and complicated egress work.
How much does Home Additions cost in Oakville?
How much does Home Additions cost in Oakville?
Cost depends on size and scope—square footage added, whether you need a full foundation or just a slab or cantilever, and the finishes you choose such as engineered hardwood, ceramic tile, or built-in millwork. Access and complexity matter: limited driveway access or tricky lot lines increase staging and labour costs, while hidden conditions (rot, poor footings, or outdated services) discovered during demolition raise the price. Timing—busy seasons for trades in Oakville—and permit requirements also influence cost. We provide a written quote that lists assumptions and exclusions so you can compare firm line items rather than vague totals.
What is a realistic timeline for a typical addition?
Smaller single-room additions can take several weeks from permit to finishing, while larger two-storey additions commonly run many months. The timeline depends on permit approval, structural engineering requirements, and trade scheduling; weather in Oakville—especially the winter freeze-thaw—can also extend foundation and exterior work. A detailed schedule with milestones is provided in your written proposal.
Which materials should I choose for Oakville additions?
Common assemblies include concrete strip footings or frost-protected shallow foundations, timber or steel framing, taped and sealed spray foam or fibreglass batt insulation with a vapour control layer, and durable exterior cladding like fibre-cement, brick veneer, or engineered wood siding. Roofing options include asphalt shingles sized for local snow loads and metal where snow-shedding is preferred. We discuss thermal performance, maintenance, and upfront vs lifecycle cost so you can make a clear choice.
Do additions always require permits and inspections?
Yes—most additions trigger building permits, zoning reviews for setbacks and lot coverage, and inspections at foundation, framing, mechanical, and final stages. Permit timelines vary by neighbourhood in Oakville and may require neighbour notification or minor variances for setbacks. We prepare permit drawings, coordinate engineering where needed, and attend inspections to keep the project on track.
What warranty or guarantee do you offer?
We back our work with a workmanship commitment and provide documentation of installed materials and trades used. Structural and system work follows provincial building code practices; for specific components we outline manufacturer warranties where applicable and our coverage for installation defects in the final contract.
How should I prepare my home before work starts?
Remove valuables, clear access routes, and identify any fixed furniture you want protected; we provide interior protection for floors and dust barriers. Discuss pets and parking early—our project manager outlines delivery and staging plans to reduce daily disruption. For longer builds, consider temporary living adjustments and coordinate any off-site storage needs with us.
Why do quotes vary so much between contractors?
Differences reflect scope clarity, assumed allowances, subcontractor quality, and how risk is handled. A low bid may omit required structural work, proper insulation assemblies, or permit costs; a comprehensive quote accounts for these items and flags probable unknowns. We focus on transparent line items so you can compare apples to apples rather than headline prices.
Local conditions matter — email us for same-day service.
Fall home-service conditions in Oakville, ON
Fall around Oakville, ON is the season to prepare your home before winter sets in.
Proudly Serving Oakville, ON
Local, on-time service throughout Oakville and the surrounding area.