
Turning Your Basement Into a Legal Suite in Ontario
Learn the permits, safety upgrades, and decisions to make a legal Ontario basement suite.
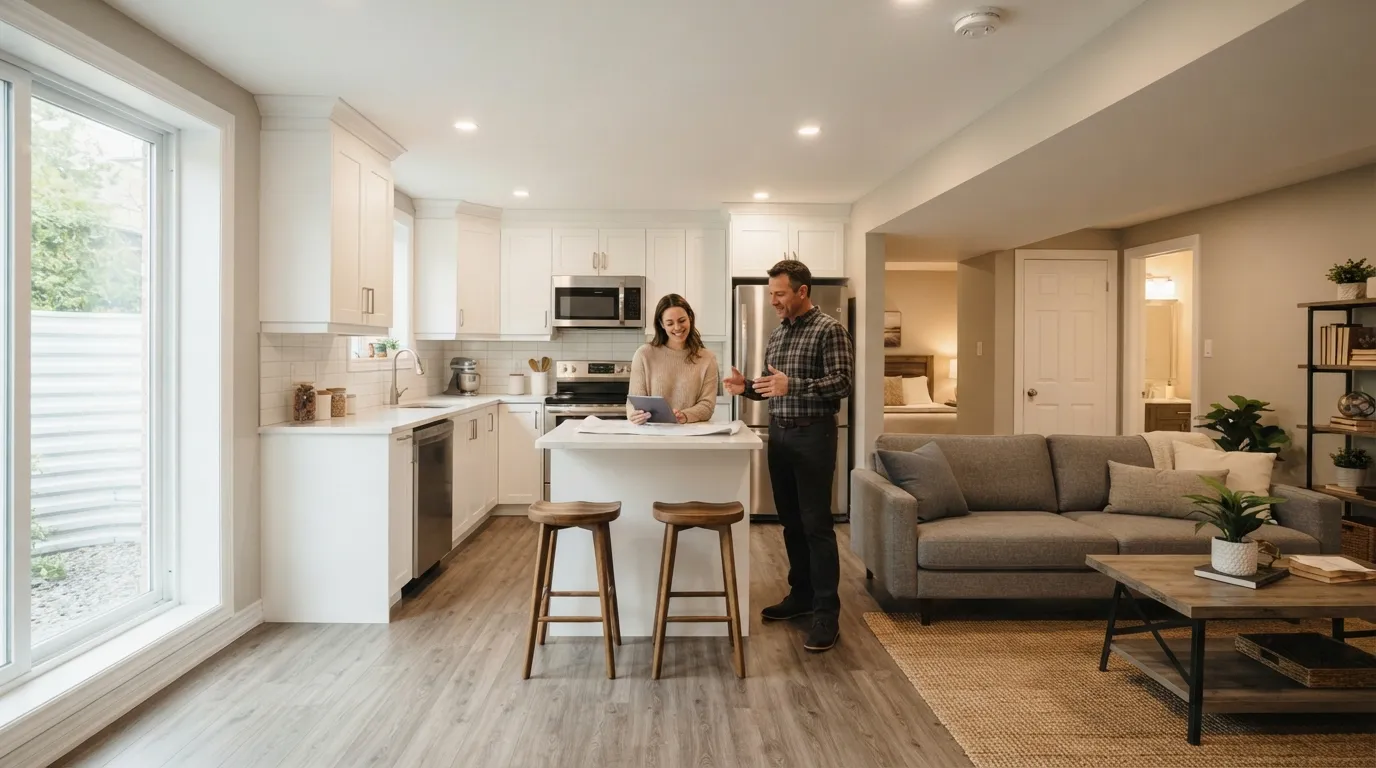
Can I legally convert my basement into a suite in Ontario?
Yes—many Ontario homes can be converted to a legal basement suite, but you must meet municipal zoning, Ontario Building Code, and safety requirements and obtain permits; check with your local building department and your insurer before starting.
What “legal suite” means
A legal suite is a self‑contained rental unit that complies with local zoning, the Ontario Building Code (OBC), and municipal bylaws. It must have defined living spaces (bedroom, kitchen, sanitary facilities), appropriate egress, fire separations, mechanical systems, and proper ventilation and insulation.
Why permits and inspections matter
Permits prove the work meets code and allow municipal inspectors to confirm life‑safety measures like exits, smoke alarms, and fire separations. Finished work without permits can trigger orders to undo changes and cause problems when selling or insuring your home.
Who enforces the rules
Municipal building departments enforce zoning and construction rules; in Oakville and Halton Region you’ll work with the Town of Oakville’s building services for permits and inspections. Toronto or Mississauga neighbours may have slightly different steps—always verify locally.
Step-by-Step: Turning Your Basement Into a Legal Suite in Ontario
Below is a practical sequence most homeowners in Oakville follow. Municipal details vary—confirm requirements with the Town of Oakville and your insurer before you begin.
- 1
1. Research local zoning and condo rules
Start at Oakville’s building services or planning department to confirm your property’s zoning allows a second unit. If you live in a condominium, review declaration and contact the condo board—many corporations restrict rentals or require specific approvals.
- 2
2. Preliminary layout and scope
Sketch the proposed suite layout showing sleeping areas, kitchen, bathroom, egress windows or door, and mechanical rooms. This helps a designer or contractor identify issues—like headroom, window sizes, or mechanical relocation—before you apply for permits.
- 3
3. Apply for building permits
Submit drawings and specifications to Oakville building services for a permit; expect to include floor plans, fire‑separation details, and HVAC/electrical plans. Permit review times vary with scope; larger structural or mechanical changes take longer.
- 4
4. Hire trades and complete structural/mechanical work
Once permits are issued, schedule qualified contractors (licensed electricians, gas fitters, plumbers). Common tasks include reinforcing or modifying stairways, installing a fire‑rated ceiling between units, upgrading the electrical panel, and separating mechanical systems if required.
- 5
5. Inspections during construction
Municipal inspectors will require rough inspections (electrical, plumbing, structural) and final sign‑offs. Book inspections early in the project and be prepared to modify work if the inspector identifies non‑compliant details.
- 6
6. Final occupancy and landlord responsibilities
After final inspection and occupancy permit (if required), you can legally rent the suite. Maintain required life‑safety devices (hard‑wired smoke/CO alarms), provide tenants with emergency exit information, and check insurance coverage for a rental unit.
Mistakes to Avoid
Converting a basement calls for trades knowledge and attention to code. Avoid these common, costly mistakes by planning for safety, permits, and long‑term durability from the start.
Skipping permits to save time or money
Working without permits may seem faster, but it risks orders to remove work, voided insurance coverage for claims related to unpermitted work, and problems when selling. Always get permits and confirm inspection schedules to avoid surprises.
Underestimating fire separation and egress needs
Many homeowners focus on aesthetics and forget fire safety: a legal suite typically needs a continuous fire separation (e.g., 45–60 minute rated ceiling or drywall assembly) and proper egress (egress window or exterior door). Consult the OBC and municipal guidance early.
Using inexperienced trades for specialized work
Electrical, gas, and structural work require licensed professionals who know the OBC. An unlicensed approach can create hazards, fail inspection, and increase long‑term costs; ask for trade credentials and references.
Ignoring moisture control and insulation
Basements are prone to dampness—improper insulation or missing waterproofing leads to mould and rot. Address foundation water management, install a vapour and thermal barrier where appropriate, and ensure ventilation for bathroom and kitchen exhausts.
What Affects Your Outcome
Several practical factors change timeline, cost, and success when making a legal suite.
Local zoning and municipal policy
Whether your property is eligible for a second unit depends on zoning designations and minor variance rules; Oakville and Halton Region offices can confirm rules for your lot.
Quality of documentation and drawings
Clear, code‑compliant drawings speed permit reviews and reduce correction requests; hiring a designer or architect helps avoid back‑and‑forth with the building department.
Existing mechanical systems
If your furnace, water heater, or electrical panel serves the whole house and can’t be safely shared, you’ll need separate systems or safe separations, which increases cost and complexity.
Basement condition and moisture history
A dry, finished basement is cheaper to convert than one with chronic water issues—address exterior drainage, sump pumps, and foundation repairs first to avoid repeating work.
Contractor selection and trades availability
Reputable local contractors familiar with Oakville and Halton inspections will navigate permit conditions faster; availability can affect schedule and seasonality, especially in winter months.
Insurance and mortgage considerations
Your insurer and mortgage lender may require notification or specific endorsements when adding a rental unit; unresolved disclosures can complicate claims or refinancing later.
Frequently Asked Questions
Do I need a separate address and meter for a basement suite?
Not always. Municipalities often accept a single property with a legal unit; however, electrical or gas utilities may require a separate meter depending on whether utilities will be billed separately. Check with your utility provider and note that separate meters can simplify landlord/tenant billing but may trigger additional permit or service costs.
What fire‑safety upgrades are commonly required?
Expect to install hard‑wired interconnected smoke alarms, carbon monoxide alarms if there’s a fuel‑burning appliance, and a continuous fire separation between the main house and the suite (e.g., rated ceiling/assembly). Egress windows or a dedicated exterior door are also common requirements to ensure safe escape routes.
How long will permits and work take in Oakville?
Permit review times vary by complexity and municipal workload; simple renovations may take a few weeks for approval while projects requiring structural or mechanical changes can take longer. Construction timelines depend on scope and season—expect slower progress in winter unless contractors plan accordingly.
Will converting to a legal suite raise my property taxes or affect insurance?
Adding a legal rental unit can change assessed value and may affect insurance premiums because it changes use to include rental activity. Contact MPAC for assessment questions and your insurer to update coverage and understand any premium or policy changes.
Can I rent the suite while I’m still completing work?
No—renting before final inspection and occupancy approval violates code and can void insurance. Only rent the unit once the municipality has completed required final inspections and closed the permit (or issued an occupancy certificate if applicable).
Do I need a lawyer or real estate professional for tenant matters?
You don’t need a lawyer to create a tenancy, but legal advice helps for complex landlord‑tenant issues or to draft a robust lease. Familiarize yourself with Ontario’s Residential Tenancies Act or consult a local lawyer for questions about deposits, eviction processes, or unusual clauses.
Free on-site assessment for basement suite feasibility
We’ll review layout, mechanical needs, and permit requirements for Oakville homes and nearby Burlington and Mississauga properties.
Get a Free Quote