
Hardwood, Laminate or Vinyl Plank: Flooring for Real Life
How to choose flooring that fits your home, climate and budget in Oakville, ON.
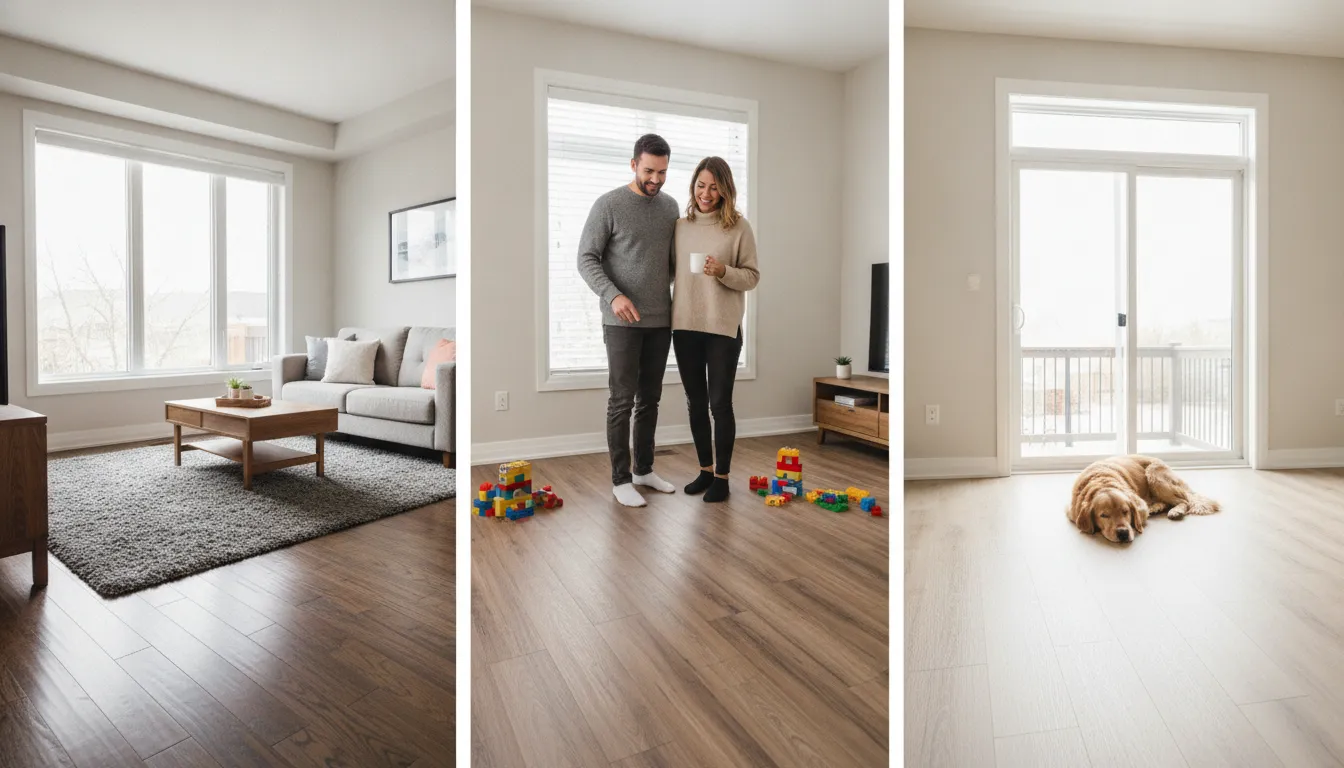
Which flooring is best for real-life homes — hardwood, laminate or vinyl plank?
It depends on where the floor will be, how much moisture and traffic it will see, and whether you value long-term refinishing over lower upfront cost; hardwood for longevity and resale, vinyl plank for wet areas and heavy wear, laminate as a mid-priced lookalike with limited repair options.
Hardwood — real wood, real longevity
Solid and engineered hardwood are authentic wood floors that can be sanded and refinished multiple times (solid more so than engineered). Engineered hardwood has a layered plywood backing with a real wood wear layer; it handles Oakville's seasonal humidity swings better than solid wood in basements or sunrooms. Expect higher upfront cost and sensitivity to moisture — avoid direct contact with standing water.
Laminate — affordable appearance with limits
Laminate is a fiberboard core topped with a photographic layer and a protective wear surface; it convincingly mimics wood or stone at lower cost. It resists scratches well but cannot be refinished; once the wear layer fails you replace planks. Standard laminate swells with water, so choose water-resistant lines if you need them and avoid installing below-grade unless specifically rated.
Luxury Vinyl Plank (LVP) — moisture-tolerant and versatile
Vinyl plank comes in rigid (WPC/HPC) and flexible formats with printed surfaces that simulate wood or tile. It tolerates moisture and temperature changes and is often a good choice for kitchens, mudrooms, and basements in Oakville's varied seasons. Many products are welded or click-lock and float over subfloor; full-spread glue-down options exist for commercial-like stability and improved sound transfer.
Step-by-Step: Hardwood, Laminate or Vinyl Plank: Flooring for Real Life
A practical sequence to choose and install flooring with fewer surprises — from assessing needs to finishing details.
- 1
1) Assess usage and location
Define rooms by use: high-traffic (hallways, kitchens), wet-prone (mudroom, basement), or formal (dining, living). Note subfloor type (concrete, plywood), existing transitions, and whether radiant heat is present — these are determinative for product compatibility.
- 2
2) Check moisture and flatness of subfloor
Measure concrete moisture with a reliable probe or conduct a moisture vapor test; check plywood for rot and secure attachment. Subfloor flatness matters: most laminates and vinyl require tolerances within 3–6 mm over a 3 m span; hardwood sanding can't fix major dips without leveling.
- 3
3) Evaluate product families and warranties
Compare wear layer thickness, core construction, and installation system; read warranty fine print for residential use, water exclusions, and finish failures. In Ontario, warranties often list recommended installation methods — confirm factory-approved adhesives and underlays.
- 4
4) Prepare and order materials
Order 5–10% extra for cuts and waste (higher for diagonal patterns); choose compatible underlayments for sound and moisture control. If matching an existing floor, bring samples home to view in different light; Oakville homes with southern exposure will show colors differently than north-facing rooms.
- 5
5) Professional installation or DIY decisions
Hire a reputable contractor for hardwood or glue-down vinyl for best long-term outcome; laminate and click-lock vinyl can be DIY-friendly if subfloor prep is excellent. Get written scope, timelines and cleanup commitments from contractors; expect a multi-day job with moving furniture and acclimation periods.
- 6
6) Finish work and maintenance plan
Install thresholds, baseboards and transition strips to control movement and provide a finished look; for hardwood, allow final seasonal acclimation before installing. Create a maintenance schedule: soft brooming, manufacturer-approved cleaners, and immediate spill cleanup to prolong life.
Mistakes to Avoid
Many costly problems are preventable with a little planning. Below are common pitfalls homeowners in Oakville and nearby Burlington or Mississauga make, and how to avoid them.
Skipping proper moisture testing
Installing hardwood or standard laminate over damp concrete or an untested basement invites swelling, cupping and adhesive failure. Always perform industry-accepted moisture tests for concrete (or use a reliable moisture meter for wood subfloors) and address high readings with vapor barriers or select moisture-tolerant products.
Choosing based on looks alone
A board that looks like oak in a store may not be suitable for a busy family kitchen or a basement suite. Weigh scratch resistance, water resistance, and ability to refinish against appearance; for example, a high-traffic entry benefits from denser wear layers or vinyl rather than a delicate hardwood finish.
Underestimating acclimation and expansion
Wood and engineered floors need acclimation to indoor humidity; installing immediately after delivery can cause gaps or cupping when conditions change. Leave materials in the installation environment for the time the manufacturer specifies and maintain seasonal humidity control to keep gaps minimal.
Hiring without local references or clear scope
A contractor unfamiliar with Oakville's climate-related installation nuances or local permitting conventions may cut corners. Ask for local references, confirm insurance and workplace policies, and get a written contract that lists warranty details, cleanup, and remediation steps for unexpected subfloor issues.
What Affects Your Outcome
Several practical factors change long-term performance, cost and satisfaction.
Room function and traffic
High-traffic areas need harder surfaces or thicker wear layers. Families with pets and children may prioritize scratch and stain resistance over authentic wood grain.
Moisture and subfloor condition
Basement concrete, slab-on-grade and crawlspaces each require different preparation and product choices. A damp subfloor can ruin a warranty if not disclosed and treated properly.
Product construction and warranty
Core type (HDF, WPC, SPC), wear layer thickness and finish chemistry influence lifespan and repairability. Read what the warranty actually covers — water damage is often excluded unless specified.
Installation quality
Even premium materials fail when the installer ignores flatness, acclimation or adhesive windows. Proper installation is one of the largest determinants of how long your floor will look good.
Seasonal humidity control
Oakville's cold, dry winters and humid summers cause wood to expand and contract; HVAC and humidifier/dehumidifier use can reduce the extremes and prevent gaps or cupping. Maintain indoor relative humidity in a moderate band to protect wood floors.
Local building rules and insurance practices
Permit requirements and insurance claim processes in Ontario vary by municipality — Oakville's building department may have different submission expectations than neighboring Burlington or Mississauga. If flooring choice ties to renovations that change egress, occupancy, or fire-separation, verify local rules and your insurer's position before work starts.
Frequently Asked Questions
Can I install hardwood in my Oakville basement?
Solid hardwood is generally not recommended for below-grade basements because of moisture and humidity variability. Engineered hardwood or specific waterproof vinyl plank products are safer choices; always test concrete moisture and follow manufacturer installation guidelines.
How long will laminate or vinyl plank last compared with hardwood?
Vinyl plank and laminate lifespans vary with product quality and traffic; many mid-range products last 10–20 years, while well-maintained hardwood can last multiple decades and be refinished. Consider whether you want refinishability (hardwood) or simple replacement (laminate/vinyl).
Is acclimation necessary for engineered hardwood and vinyl?
Manufacturers often require acclimation for engineered hardwood to equalize moisture content before installation; vinyl acclimation guidance varies by product. Follow the product instructions and store boxes in the installation room for the specified time to reduce movement after installation.
Do I need a permit to replace flooring in Oakville?
Most like-for-like flooring replacements do not need building permits, but work that affects structural elements, fire separations or involves changes to plumbing/electrical might. Permit rules vary by municipality; check Oakville’s building department and confirm with your contractor.
What underlayment should I choose?
Choose underlayment based on product: cork or foam for sound control, polyethylene or specialized membranes for moisture/vapor, and cement backer boards for tile transitions. Verify compatibility with the flooring manufacturer to avoid voiding warranties.
How do I match new flooring to existing boards?
Bring a sample to suppliers and visit the site at different times of day to view colors under natural and artificial light. For hardwood, match species, grade and finish sheen; otherwise consider a transition threshold or replacing larger sections for a seamless look.
Schedule a free flooring inspection and written assessment
We’ll inspect subfloor conditions, discuss product options and provide a no-pressure estimate tailored to Oakville homes.
Get a Free Quote