
Home Additions in the GTA: Costs, Permits and Possibilities
What to expect for costs, permits and choices when adding space in Oakville and nearby GTA communities.
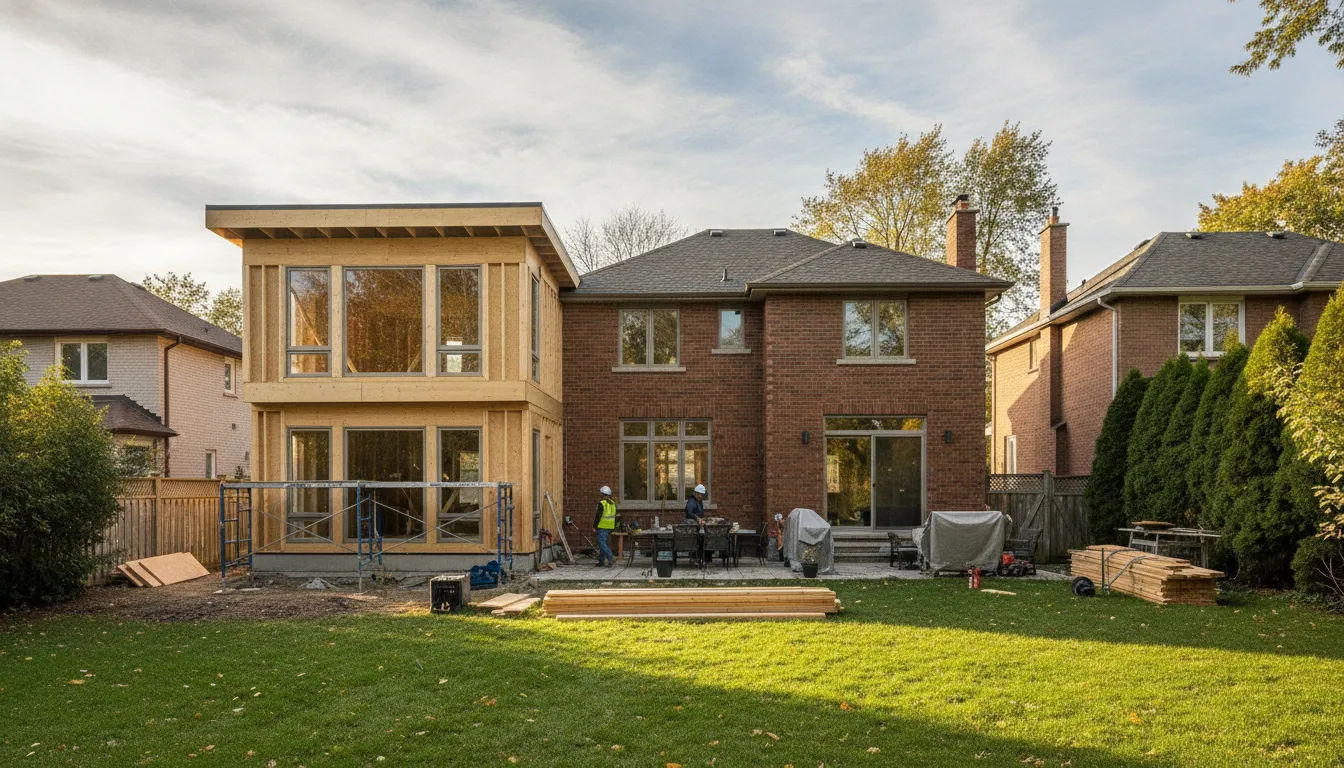
What should I expect when planning a home addition in the GTA?
A home addition in the Greater Toronto Area requires decisions about scope, budget and permits up front; expect a multi-week permit and design timeline, a range of contractor bids, and variable costs driven by size, structure and finishes.
Types of additions
Additions range from single-room bump-outs and second-storey additions to full ground‑floor expansions and attached garages. A bump-out (small footprint increase) is the simplest structurally; second‑storey additions often require temporary shoring and new stairs, while full ground‑floor additions can trigger foundation work and grading changes.
Cost drivers
Major cost factors are square footage, structural changes (rooflines, foundations), mechanicals (HVAC, plumbing, electrical), and finish level. Labour availability in the GTA, material choices and site access in established neighbourhoods like Oakville can raise costs compared with greenfield areas.
Permits and approvals
Most additions in Ontario need a building permit and sometimes site plan approval, zoning relief or conservation authority review depending on the lot. Expect a formal submission to your local building department — in Oakville (Halton Region) and nearby Burlington or Mississauga, verify specific document lists with your local office.
Timeline expectations
Design, permit and pre-construction phases commonly take 6–16 weeks; construction for modest additions often runs 6–20 weeks. Weather in the Canada‑continental climate and municipal permit intake cycles (busy seasons in spring/summer) will affect actual timing.
Step-by-Step: Home Additions in the GTA: Costs, Permits and Possibilities
A practical sequence to plan and execute an addition from idea to occupancy. Each step includes the key decisions and documents you’ll need.
- 1
1. Define scope and priorities
Decide what you need—more living space, a larger kitchen, an accessible main floor—and what you can live without. Sketch the footprint and list must-haves (bedroom count, ensuite, storage) so designers and contractors quote accurately.
- 2
2. Preliminary budget and feasibility
Check rough cost ranges (see local contractor estimates) and confirm lot constraints like setbacks and grading. Contact your municipal planning/building department in Oakville or Halton Region early to identify zoning or conservation restrictions.
- 3
3. Engage a designer or architect
Hire someone who knows Ontario building code and local permit office requirements; they’ll produce drawings needed for permit submission. For complex structural changes, include a structural engineer to specify beams, foundations and load paths.
- 4
4. Permits and municipal review
Submit drawings, site plans and supporting reports (grading, septic or heritage, if applicable) to the town of Oakville or your municipality. Expect review comments and possible revisions; confirm required inspections and fees early, and always verify local checklist items.
- 5
5. Contractor bidding and selection
Collect several detailed bids that separate materials, labour and allowances for finishes; don’t choose solely on lowest price. Check references, licensing, proof of insurance and look for a contractor experienced with local inspections and winter work in the GTA climate.
- 6
6. Construction, inspections and closeout
Coordinate scheduled inspections (footings, framing, insulation, final) with your contractor and municipal inspectors; keep copies of approvals and warranties. Prepare for change orders by keeping a contingency (commonly 10–20%) and maintain regular communication on timelines.
Mistakes to Avoid
Home additions can be smooth with the right planning. Avoid common pitfalls that increase cost, delay permits or create quality problems by knowing where homeowners typically stumble.
Skipping early permit checks
Assuming an addition won’t need permits or reviews is risky — many projects need building permits, and some require zoning variances or conservation authority sign‑off. Check with Oakville’s building department before finalizing plans to avoid expensive redesigns or stop-work orders.
Choosing a contractor based on price alone
A low bid can hide poor materials, inexperienced crews or omitted scopes. Request itemized bids, verify references in Oakville or nearby Burlington, and confirm the contractor understands local inspection schedules and winter construction challenges.
Underestimating site logistics
In established GTA neighbourhoods, tight lots, driveway restrictions and tree protection rules matter. Failing to plan access, temporary storage, or tree protection can add days and cost; discuss staging and crane needs with your contractor early.
Ignoring mechanical and energy implications
Adding conditioned space affects heating, cooling and ventilation; an undersized system can leave new rooms uncomfortable. Include HVAC and electrical planning in the design stage so mechanical changes are priced and permitted properly.
What Affects Your Outcome
These factors change costs, timelines and permit complexity.
Project size and complexity
Larger footprints, second-storey work and structural reconfigurations require more engineering, inspections and labour — increasing both cost and approvals.
Site conditions and access
Narrow lots, mature trees, driveway constraints or steep grades make staging and foundation work harder and pricier.
Municipal rules and permit backlog
Local zoning, conservation authority rules and seasonal permit office workloads (spring/summer) affect approval speed; Oakville, Halton Region and neighbouring municipalities each have their own processes.
Selected finishes and systems
High-end cabinetry, custom millwork, premium windows and complex mechanical systems significantly raise the budget compared with basic, code‑compliant finishes.
Contractor experience and scheduling
Experienced local contractors reduce surprises and handle inspections more smoothly; trades availability in the GTA can lengthen schedules during busy seasons.
Weather and seasonal timing
Ontario winters can delay exterior work and concrete pours; scheduling weather‑sensitive tasks in milder months helps keep the project on track.
Frequently Asked Questions
How much does a typical home addition cost in the GTA?
Costs depend on scope and finishes. For a simple single-room bump-out expect a lower per-square-foot cost than a full second-storey addition; get multiple local quotes and set a contingency. Verify specifics with contractors serving Oakville and surrounding Halton communities.
Do I always need a building permit in Ontario?
Most enclosed additions require a building permit in Ontario. Minor projects may be exempt, but zoning setbacks, lot coverage and municipal rules still apply; confirm with your local building department in Oakville or your municipality before starting work.
How long will the permit process take?
Permit review times vary by municipality and submission quality; a well-prepared application can be approved in a few weeks, while complex or revised submissions can take several months. Contact the Oakville building office early and ask for current turnaround estimates.
Will I need engineering reports?
If your addition involves structural changes, foundation work, or altered load paths, a structural engineer will be needed to produce drawings and calculations. Site-specific conditions like slope or poor soils may require geotechnical input.
How do permits affect resale and insurance?
Permitted work creates a clear record and reduces complications at resale; insurers generally prefer permitted, code-compliant work when assessing claims. Always notify your insurer of major renovations and verify coverage specifics with them, since policies vary.
Should I budget a contingency, and how much?
Yes—unforeseen issues (hidden structural deterioration, utility relocations) are common; a contingency of 10–20% of construction costs is typical. For older homes in Oakville or nearby areas, consider the higher end of that range due to unknowns behind walls or under floors.
Free on-site assessment for Oakville area additions
Schedule a no-obligation visit to review your lot, discuss permits and get a realistic local estimate.
Get a Free Quote