
Primary Bathroom Remodel with Walk‑In Shower — Georgina
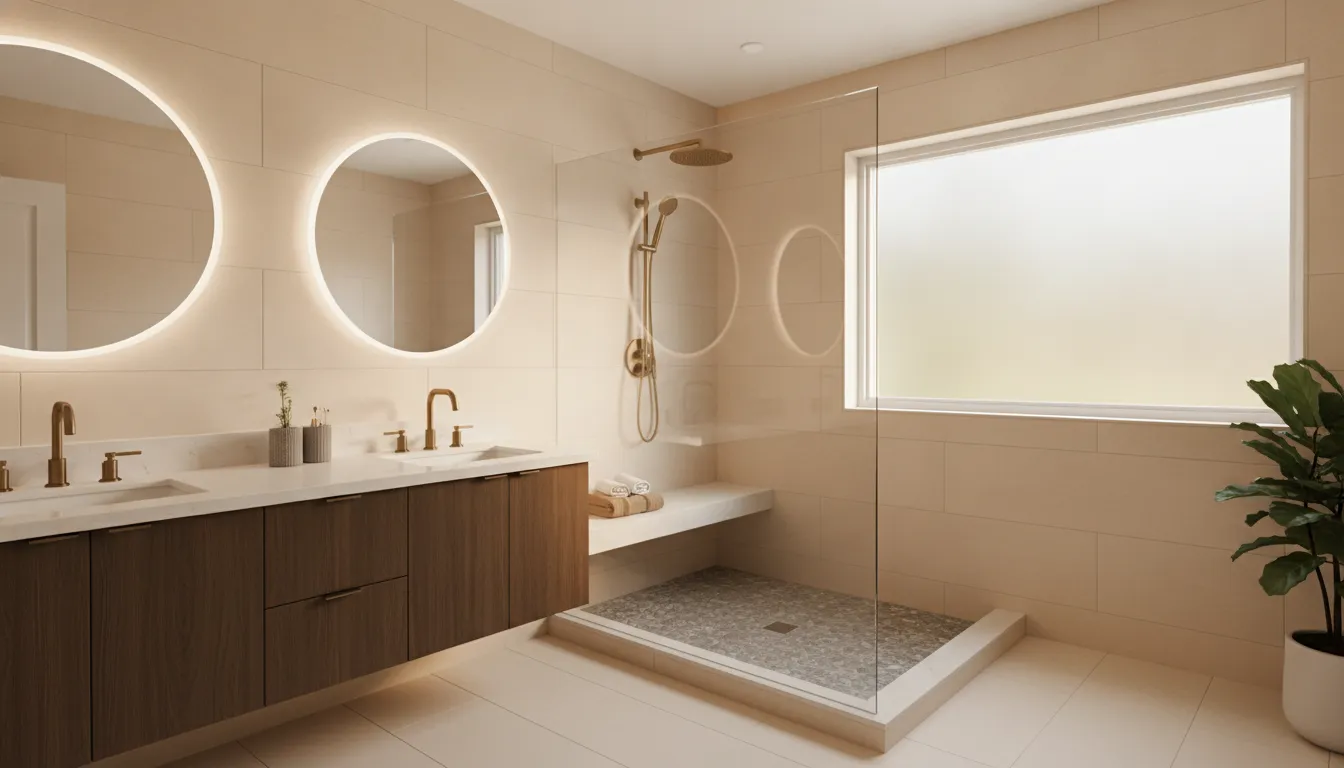
Converted a dated tub room into an accessible, code‑compliant walk‑in shower with durable finishes and upgraded plumbing/heating.
- 1
Demolition with careful containment
We removed the cast‑iron tub, plaster patching and old tile down to the studs, using negative‑pressure dust containment and floor protection for the downstairs ceiling. Any older insulation and knob‑and‑tube remnants were documented and disposed of to meet municipal waste requirements.
- 2
Plumbing re‑route and mechanical upgrades
We replaced galvanized and aging copper runs with PEX for supply and 2" ABS for the waste, adding a properly pitched linear drain and an accessible clean‑out. To avoid future freezing issues in cold snaps, lines routed near exterior walls were insulated and stubbed inside conditioned space where possible, and we installed a pressure‑balanced valve to meet modern shower fixture recommendations.
- 3
Structural and subfloor reinforcement
Where new drain placement required cutting joists, we sistered and doubled joists per engineered specifications to maintain floor stiffness. Over the joists we installed 23⁄32" tongue‑and‑groove subfloor and a cement backerboard substrate to create a stable base for the tiled floor and linear drain system.
- 4
Waterproofing and tile installation
We used a bonded liquid membrane system (self‑adhesive around the linear drain transitions and a two‑coat liquid membrane on walls and floor) to create a continuous barrier from studs to drain. Walls were tiled with rectified porcelain 12x24 panels on the shower and 2x2 mosaic on the floor with an epoxy grout to resist staining and de‑icing salts brought in on shoes.
- 5
Finish trim, ventilation and commissioning
Installed a low‑threshold glass panel and a bench with Schluter profile edge for durability, and fitted a remote‑motor bathroom fan ducted to the roof to meet Ontario Building Code ventilation rates. We pressure‑tested the waste and visually inspected seals, then handed over a document package showing materials, fixture warranties and an as‑left access map for future maintenance.
Frequently Asked Questions
How long does a full tub‑to‑walk‑in shower conversion take?
A well‑scoped project like this typically runs 3–5 weeks from demo to finish for an average primary bathroom, depending on hidden conditions. If we uncover old plumbing, structural issues or need permit coordination with Georgina township offices, expect the schedule to extend while those items are addressed.
How disruptive is the work to the rest of the house?
We contain dust, protect floors below in a two‑storey home and schedule trades to minimise open‑bathroom days. Homeowners should plan for limited bathroom access and occasional noisy workdays, but we avoid unnecessary demolition that cheap quotes sometimes hide.
When should a homeowner choose a full remodel over a partial refresh?
Choose a full remodel when you see aged plumbing (galvanized or lead), water stains, mould behind tile, frequent clogs or when accessibility is a priority. Quick cosmetic updates save money upfront, but without addressing underlying systems you can end up replacing tile again within a few years.
Do these projects require permits in Georgina?
Changing plumbing and altering structural members commonly needs a permit and inspection under Ontario Building Code. We handle permit applications and coordinate inspections so the homeowner doesn’t have to navigate municipal requirements alone.
Ready to replace that old tub in Georgina?
We’ll scope the real work, show the hidden costs you’d miss with cheap quotes, and email a transparent estimate.
Get a Free Quote