
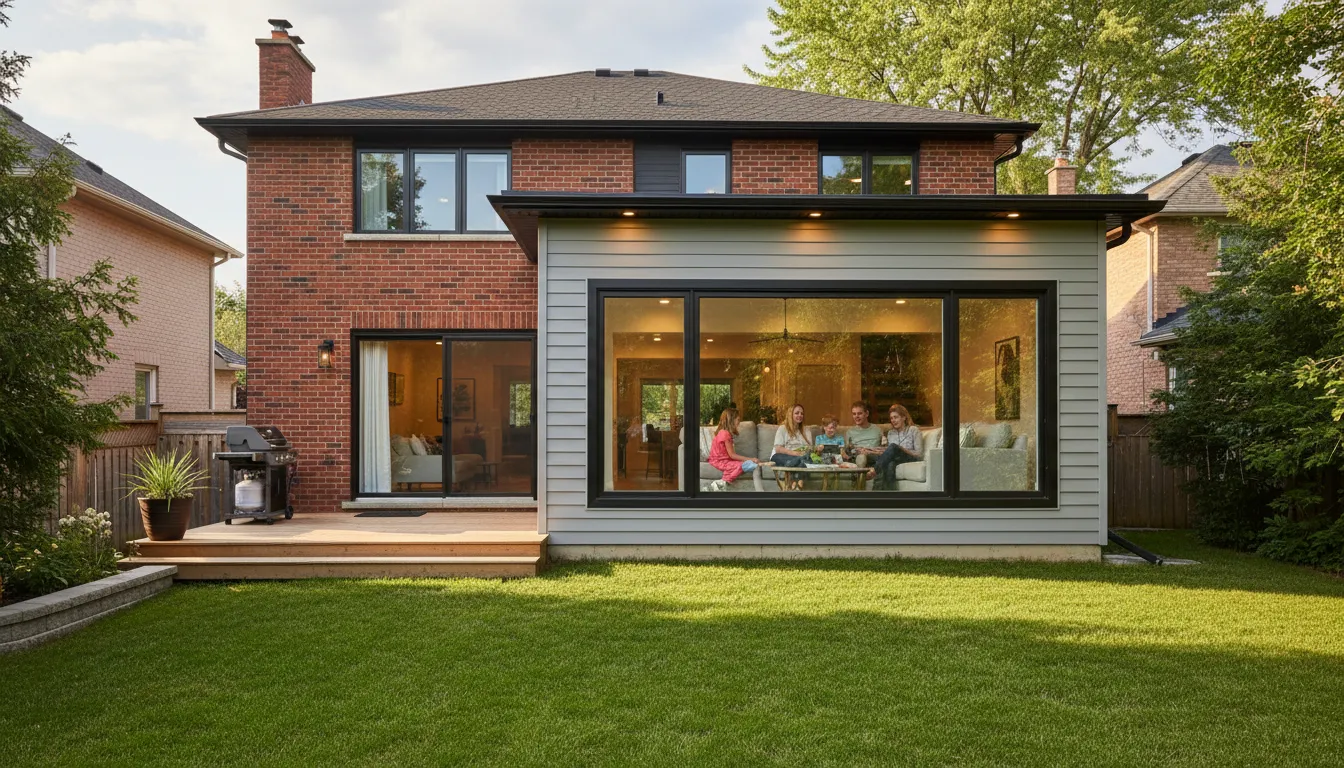
Rear Home Addition with Family Room in Pickering
Added a heated family room and mudroom by extending the rear footprint, with structural and mechanical upgrades scoped to last.
- 1
Survey, engineering and permits
We started with a topographic survey and engaged a structural engineer to design footings, foundation walls and the roof framing tie‑in. Permit drawings were submitted to the City of Pickering building department and revised to meet Ontario Building Code requirements for live loads, frost depth and energy performance.
- 2
Excavation and concrete foundation
Excavation down to the required frost depth was followed by granular base preparation and 20 MPa reinforced concrete strip footings with steel dowels into the existing foundation where needed. Foundation walls were poured with integrated drainage membrane and 100mm of rigid XPS on the exterior for below‑grade insulation, improving long‑term thermal performance.
- 3
Framing with engineered lumber and sheathing
Exterior walls used 2x6 framing spaced at 16" with LVL headers at openings and an engineered floor system (I‑joists) to limit deflection. We sheathed with 7/16" ZIP system panels to provide a built‑in air and water barrier; seams were taped per manufacturer instructions for continuous protection against wind‑driven rain.
- 4
Envelope detailing, windows and roofing
High‑performance triple‑pane windows were installed with foam backer rod and a peel‑and‑stick flashing head and sill system to avoid the common water intrusion issues cheap quotes skip. The new roof tied into the existing with a metal step flashing and was covered with architectural shingles rated for local freeze–thaw cycles.
- 5
Mechanical, electrical and finishes
We tied the addition into the existing forced‑air system with a new dedicated zone and added a mini‑split heat pump for efficient backup heating and cooling. Electrical work included new circuits for recessed LED lighting and outlets, all installed to Ontario Electrical Code. Interior finishes used cement‑board backer in wet areas and a 2‑coat finish on drywall for durability.
Frequently Asked Questions
How long does a two‑storey rear addition typically take?
From permit approval to completion you’re usually looking at 12–20 weeks, depending on site complexity and inspection scheduling. Seasonal factors in Pickering—especially winter freeze—can extend excavation and concrete timelines, so we plan accordingly.
How disruptive will construction be to our daily life?
Expect noise and staged access restrictions, but we minimise impact with daily cleanups, dust barriers and limiting noisy work to agreed hours. Because this job required side‑yard logistics, we scheduled large deliveries and crane lifts when the family could plan for short disruptions.
When should homeowners consider a rear addition instead of renovating inside?
If you need more living area, better backyard connection, or want to avoid moving major load‑bearing walls inside the house, an addition is often the smarter long‑term choice. It’s also preferable if the existing foundation won’t support additional loads without extensive modification.
Do you include mechanical upgrades in the scope?
Yes — for a heated year‑round addition we always assess capacity of the existing HVAC and usually add a dedicated zone or a high‑efficiency mini‑split. Skipping mechanical adjustments is one of the cheap‑quote shortcuts that leads to cold rooms and high energy bills.
Thinking about an addition in Pickering?
We’ll scope the real costs, outline code considerations, and email a clear plan—no ambiguous line items.
Get a Free Quote